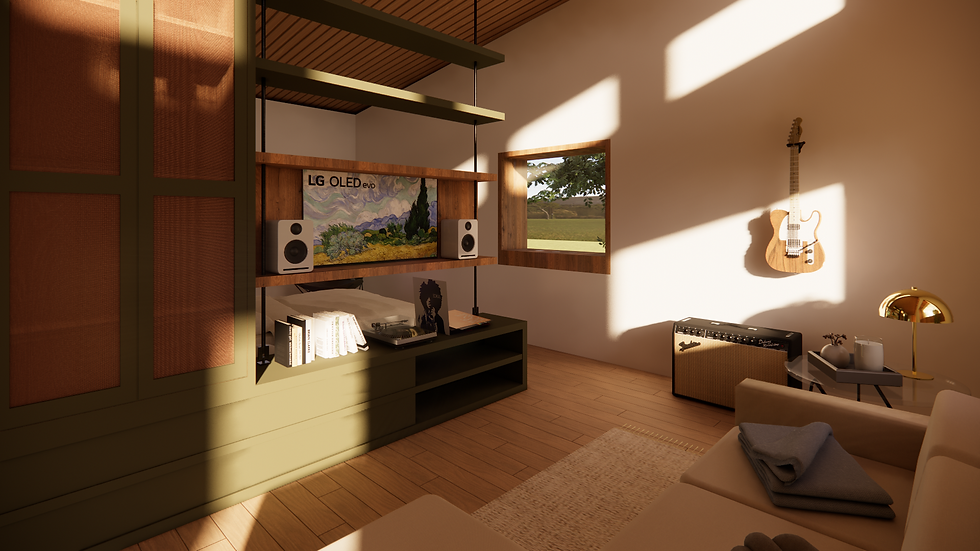
Under the Shade
Program Type: Residential Passive House
Area: 700 sq ft.
Location: Downtown, BC
About: Residential / Passive house studio
Concept
Inspired by the comforting shade of a banyan tree, this passive house is designed to create a comfortable shelter and connection to nature.
Just as people gather under the shades of a banyan tree to rest, observe, and reflect, this home offers a retreat for the journalist who travels collecting stories from around the world. Here, the journalist can unwind, reflect, and prepare for their next adventure, embraced by the calm and protective under her banyan tree.


Key Features
Solar Gain
Windows are placed along the south-facing side of the house to maximize solar gain. This setup ensures plenty of natural light and helps warm the space during the cooler months. The cornered angle also increases the building's exposure to sunlight.
Insulated Walls
The walls are designed to have more layers, which improves insulation. This helps keep the heat inside during winter and reduces heat coming in during summer, making the indoor environment comfortable all year round.
Stack Ventilation
The slanted roof and clerestory windows work together to create stack ventilation. This design allows warm, stale air to rise and escape, keeping the indoors fresh and comfortable.